top of page
.png)
RENOVATION - BEFORE & AFTER
A dark warren of offices,
reopened as one community room.
We kept the building's shell and its shaded approach, then took everything inside back to the slab — lifting the ceiling into the original roof structure and replacing a corridor of small rooms with a single daylit assembly hall.
Palm Beach Gardens
2026
The approach we kept
01
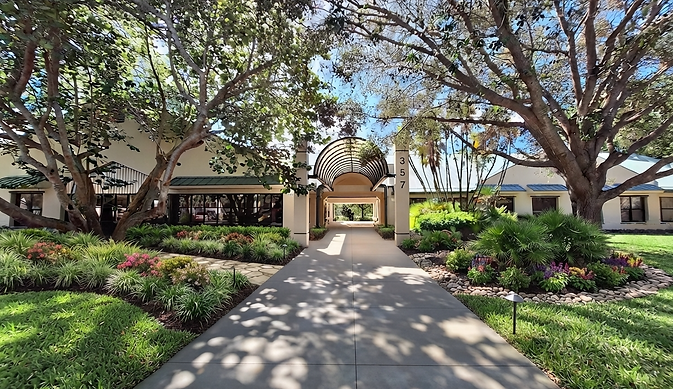

The canopy walk and barrel-vaulted entry were the one thing the building already did well.
Everything in this story happens behind that door.
What we walked into
02

Lobby — drop ceiling, carpet tile, no view through.

Corridor — a long run of doors, borrowed light only.

Restrooms — original laminate, floor tile, exposed trap.
Low acoustic tile, brown carpet, and a spine of private offices that pushed every window behind a wall.
Back to the frame
03

Demolition — partitions removed, original roof deck revealed.

New framing — the vault that sets the room's centerline.
The finished room
04
Lit for gathering, framed for sound, and open end to end.

Enclosed corridors and dark offices gave way to a large open space with abundant natural light.

Lobby renovated with Large-format porcelain, modern fixtures and better sight lines.

Restrooms upgraded with solid surfaces and floating vanity.

Where the plan once held small rooms beneath a low ceiling, it now opens into a lofty volume, gathered under its own vault and lit by daylight the building had always been able to hold.
bottom of page